01 — Design fair on three levels
Orrinde Design Fair: a trade fair floor plan demo
A fictional design and craft fair in three halls on three levels, with exhibitors, talks with limited seats and a kiosk at the entrance.
Fictional event · demo
02 — Orrinde Design Fair
Screenshots
-
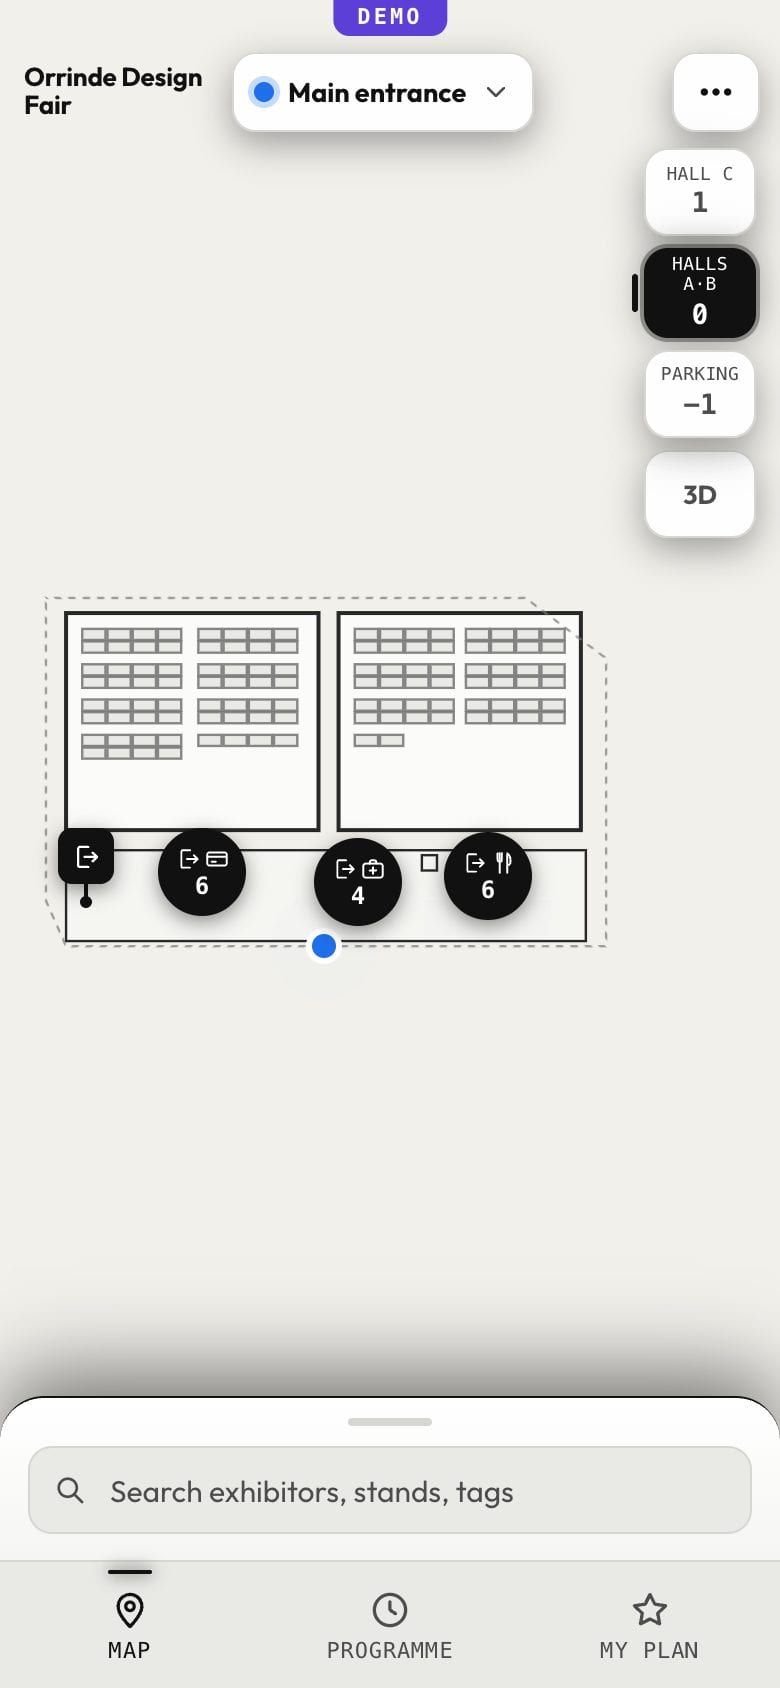
Trade fair floor plan in the light theme with halls and stands. -
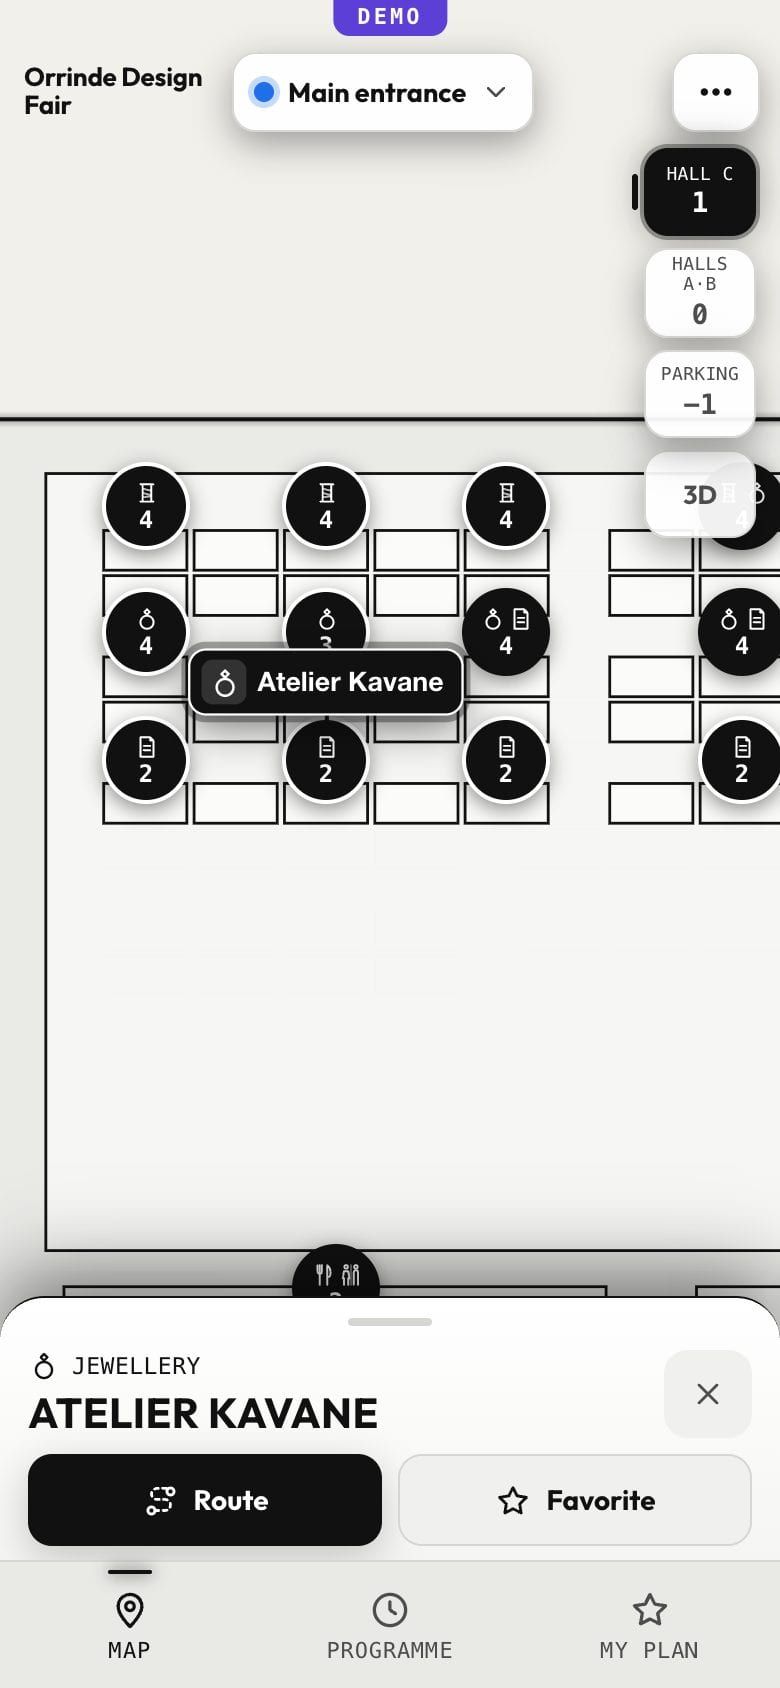
Exhibitor card with tags, stand number and route button. -
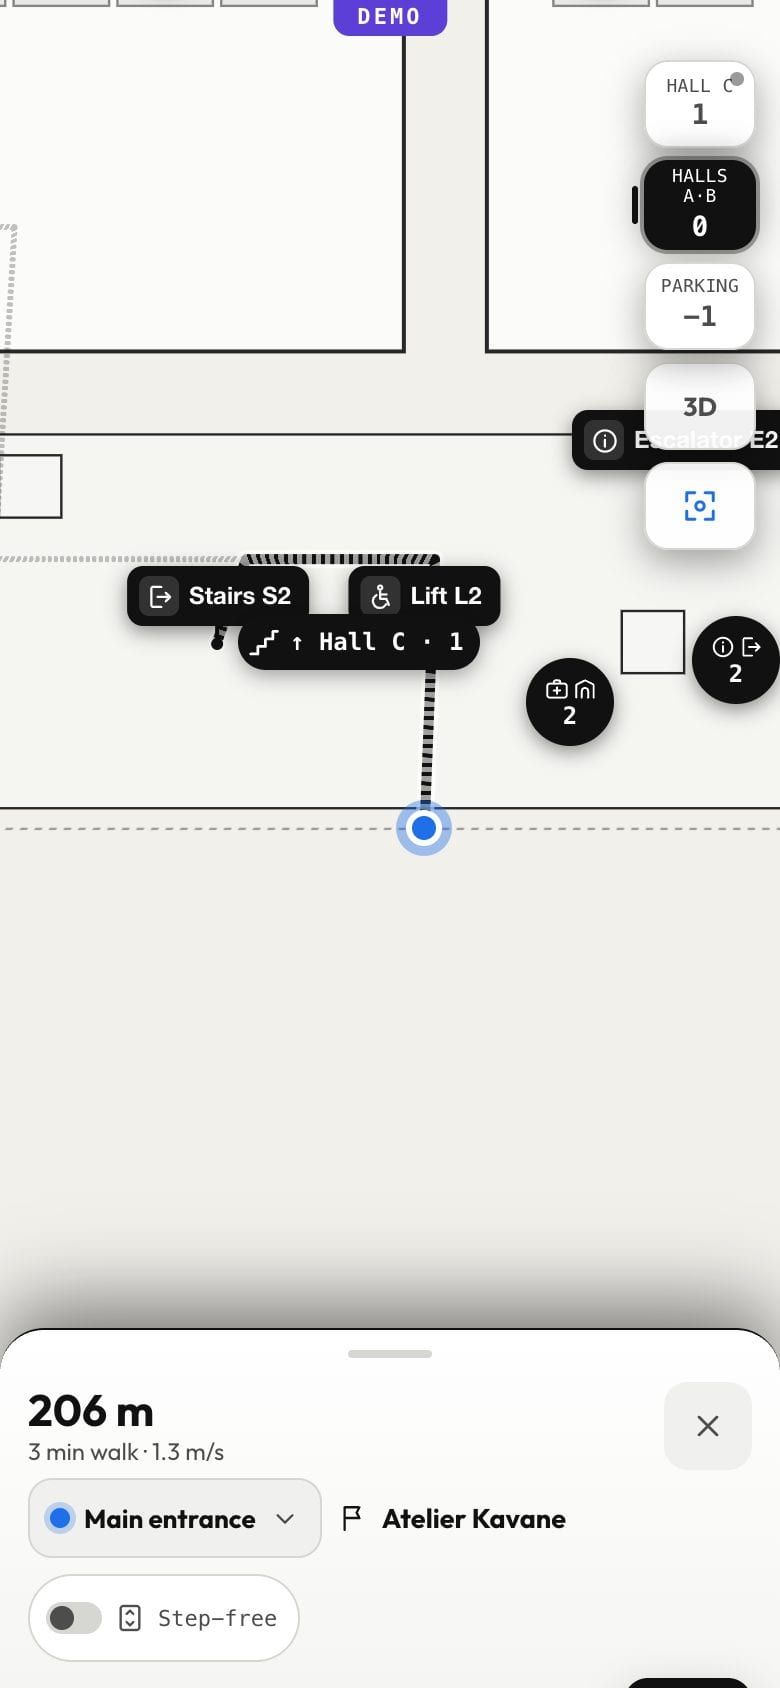
Route between floors with the floor change in the steps. -
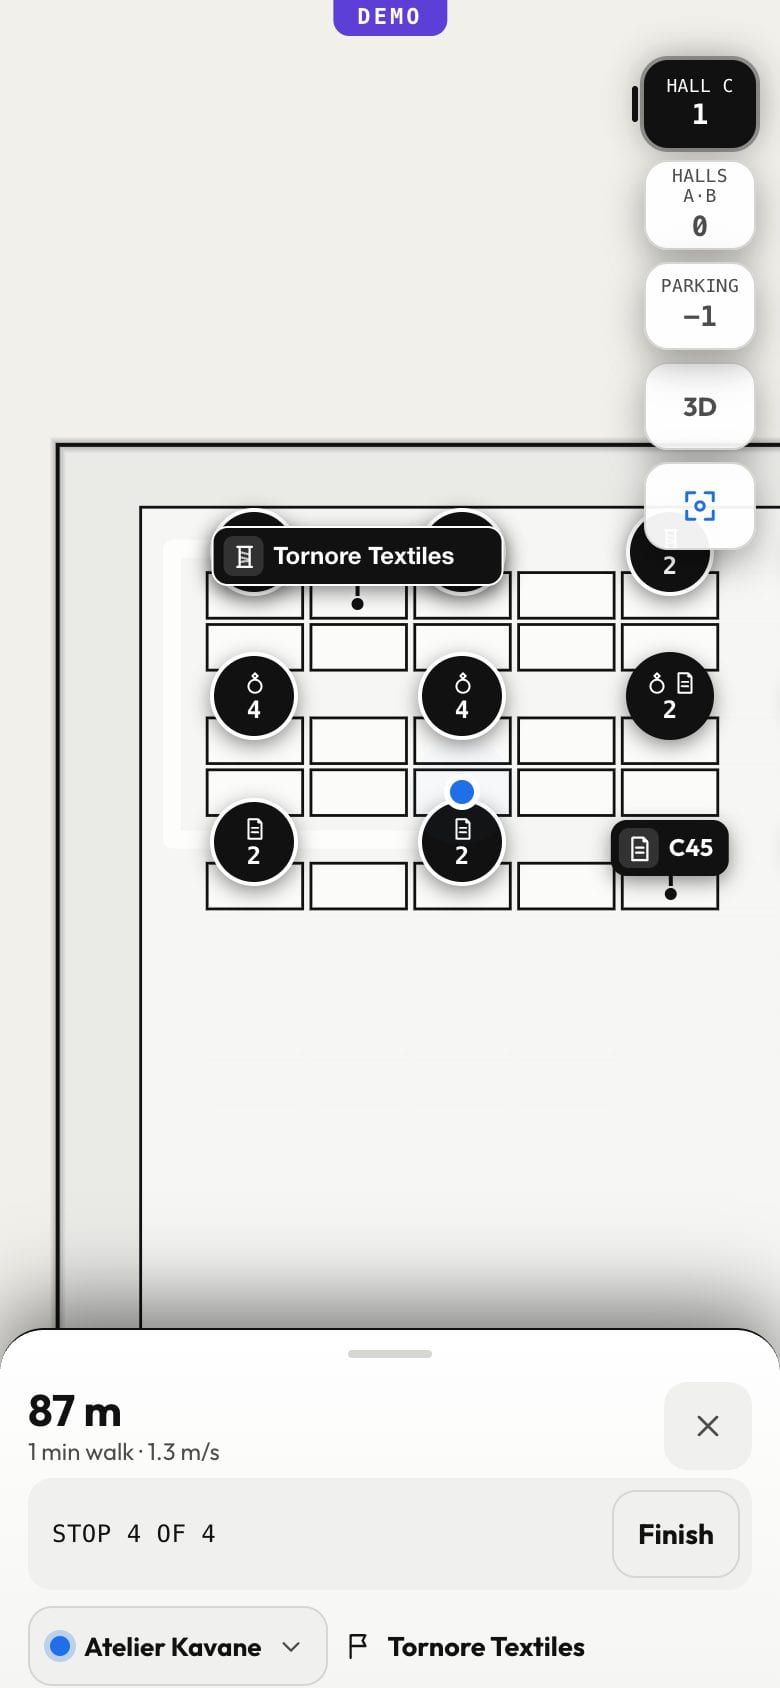
“Walk my plan” route through starred stands. -
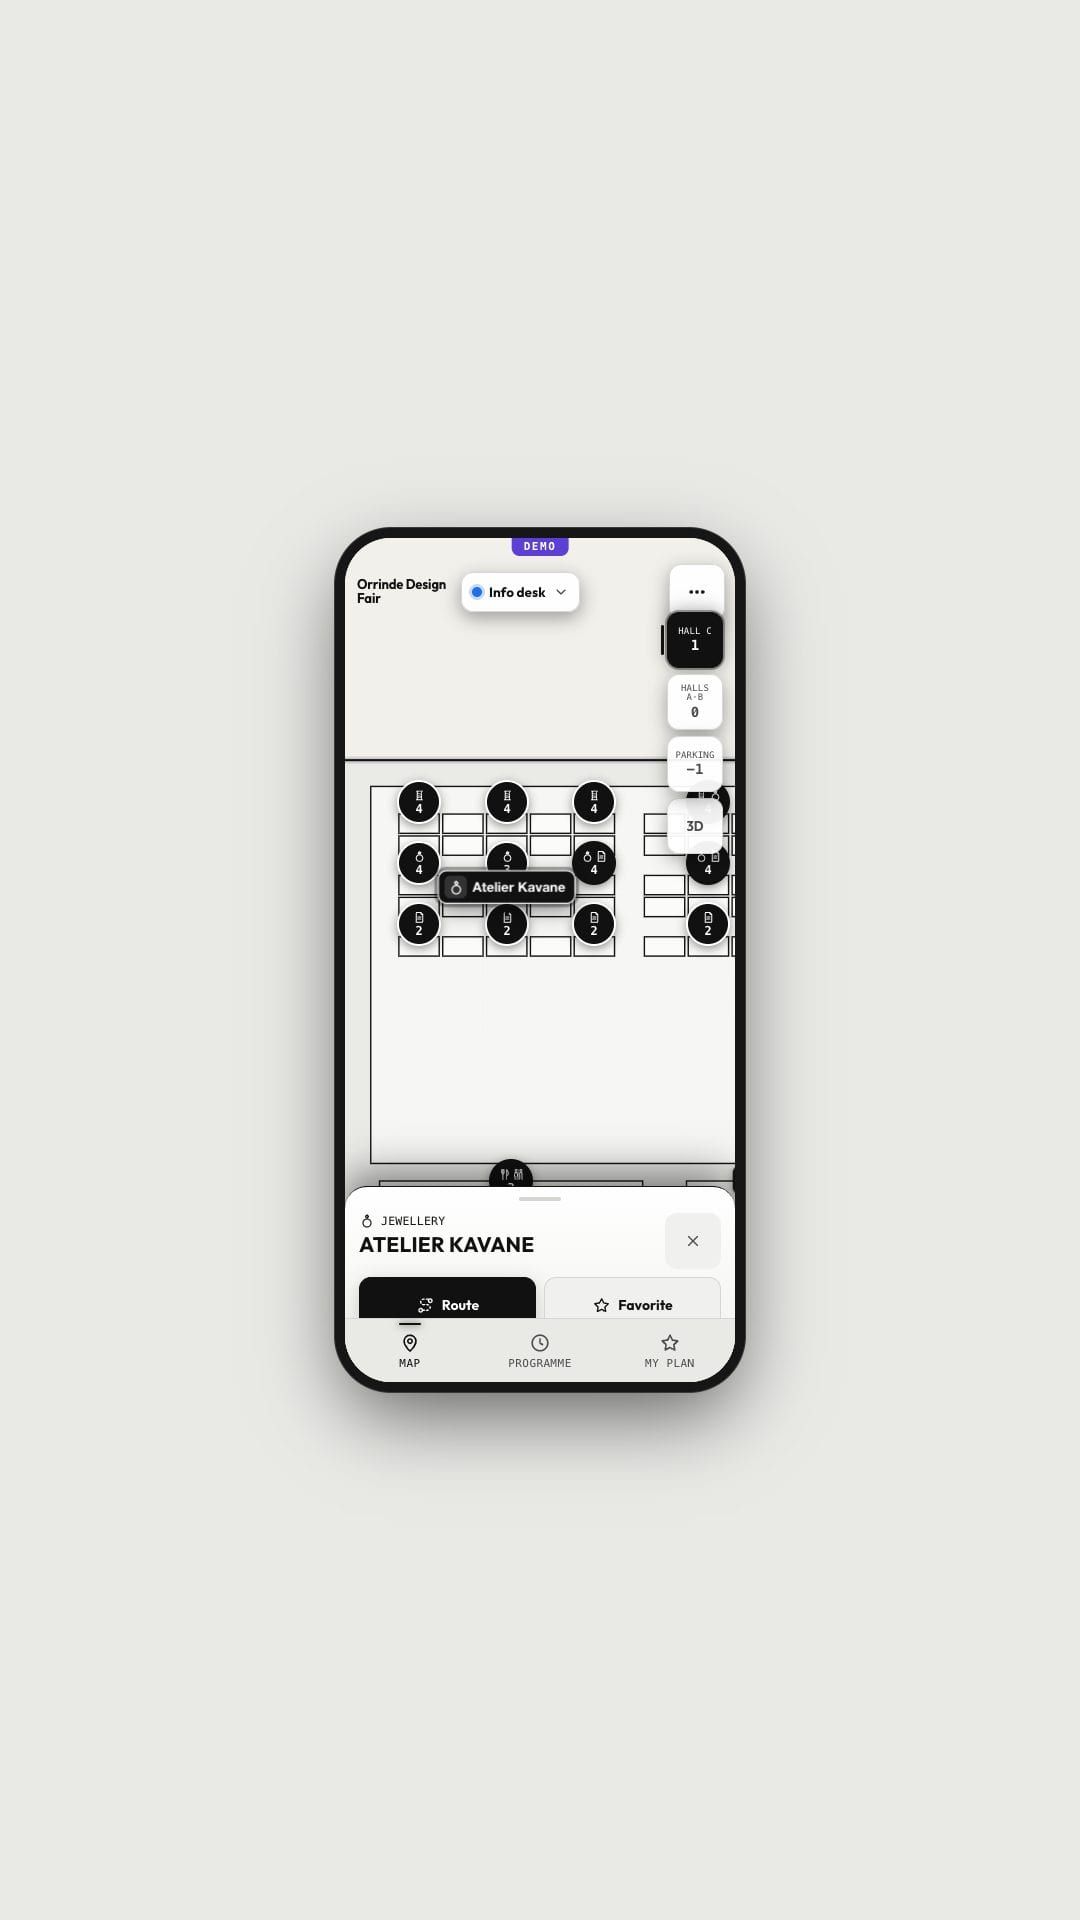
Kiosk mode on a large portrait screen with a QR code.
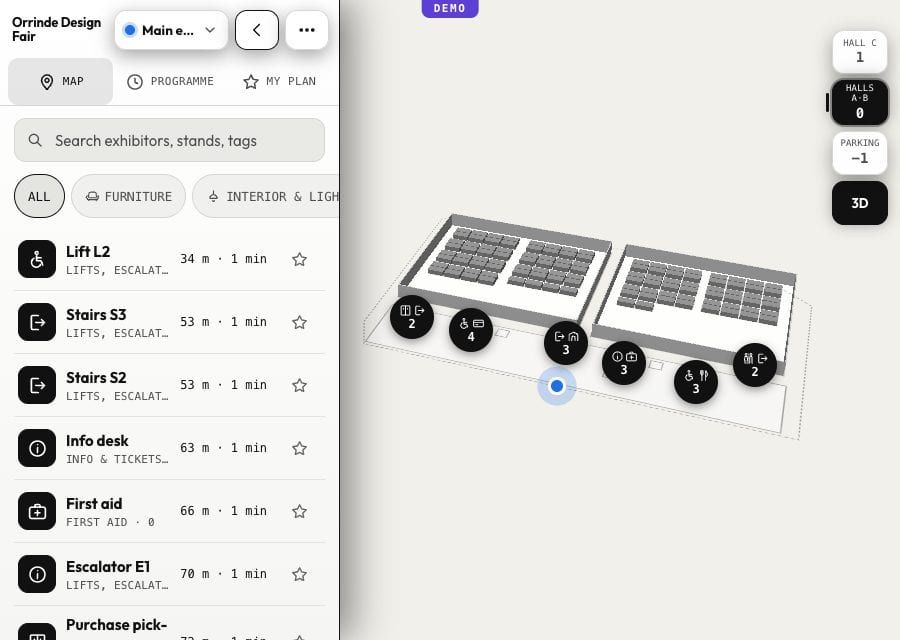
03 — Design fair on three levels
What to try
- Search an exhibitor by name, tag or stand number
- Route to a stand on another floor
- Turn on step-free and see the route take the lift
- Star stands and walk your plan
- Open the kiosk mode with its QR code
Features in this demo
- Exhibitor cards with tags
- Routes across floors by stairs, escalator or lift
- Step-free routes
- “Walk my plan” through starred stands
- Talks with limited seats
- Kiosk mode that resets itself
Finish
Preparing a fair or a conference?
Send the floor plan and the exhibitor list — you will get an answer with what your map would take.